Tuesday, January 15, 2019

Quote from "A Field Guide to Getting Lost"

"A city is built to resemble a conscious mind, a network that can calculate, administrate, manufacture. Ruins become the unconscious of a city, its memory, unknown, darkness, lost lands, and in this truly bring it to life. With ruins a city springs free of its plans into something as intricate as life, something that can be explored but perhaps not mapped....   ...An urban ruin is a place that has fallen outside the economic life of the city, and it is in some way an ideal home for the art that also falls outside the ordinary production and consumption of the city."

- Rebecca Solnit

Tuesday, July 10, 2018

Living Room Custom Window Wall

An affordable site built window.

Farm House Stair Railing


 Monolithic tempered glass with flat polished edges structurally glazed into custom steel frames with steel angle stops.


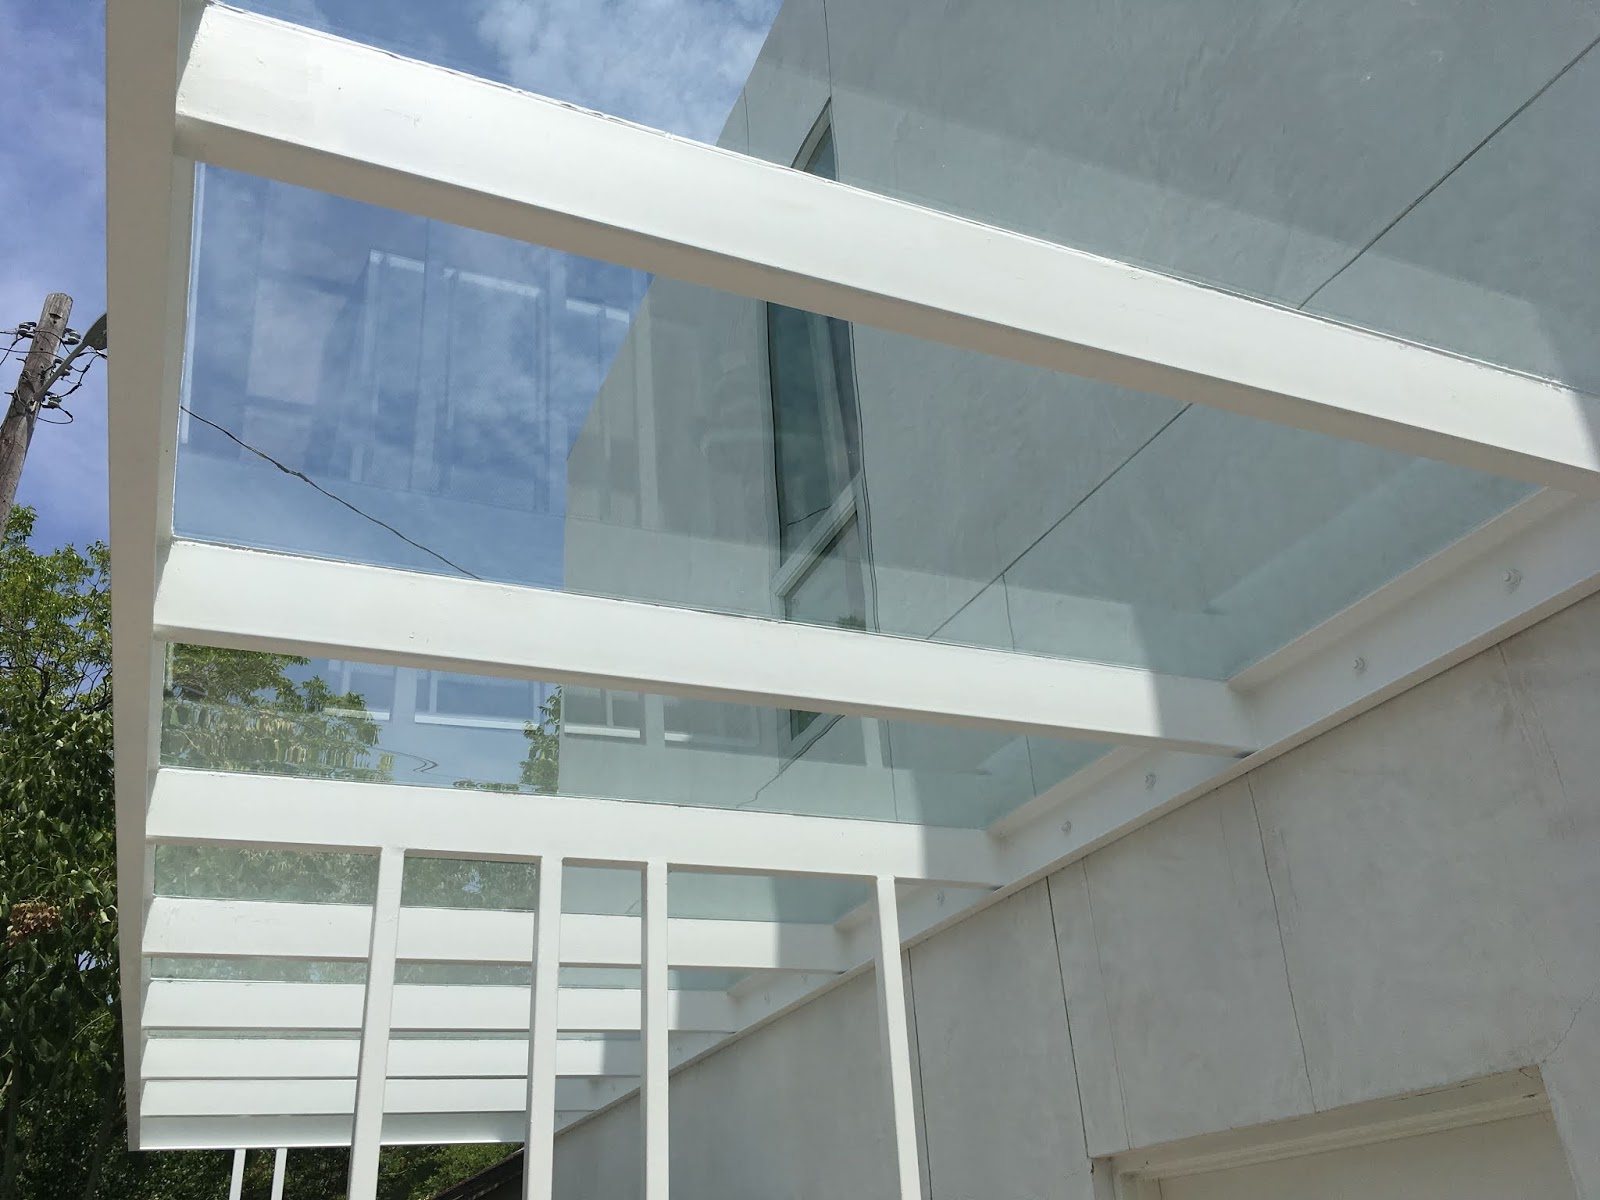
Architect's Office Canopy Glass


1/2" tempered/laminated glass was structurally sealed directly to a steel frame.

Friday, March 2, 2018

West Austin Residence


October, November and December of 2017 


Working as a project manager for Smith Work Management, our crew re-sided the whole house, added a Hammer Design (www.hammer-d.com) designed front deck and remodeled the lower interior bonus room and bathroom.

Monday, February 26, 2018

Some links from work as Commercial Estimator for Wholesale Glass and Mirror in Asheville, NC.

Gan Shan Station (with Paintrock Builders)
http://www.ganshanstation.com/

Smokey Park Supper Club (worked with Wells Construction Group)
https://www.smokypark.com/

Pizza Mind (worked with Bryan Sinclair at Paintrock Builders)
http://www.pizzamindavl.com/

Curate Expansion (worked with Trey Greer at Elm Construction)
https://heirloomhg.com/curate/


Wednesday, October 30, 2013

Friday, February 18, 2011

Sunday, August 23, 2009

51ST STREET TOWNHOUSE


Project:Originally a 2 story house, we added 3 more stories and completely renovated the interior.

Architect: Peter Gluck and Partners

Title: Site Supervisor

Wednesday, August 5, 2009

LEGAL OUTREACH


Project: LEGAL OUTREACH.
Managed interior renovation of 27,000 sq.ft. non-profit education and administrative facility in Astoria, Queens. Completed on August 5th, 2009, on time and under budget.

Architect: Peter Gluck and Partners

Title: Construction Manager/Project Manager

Sunday, November 30, 2008

EAST HARLEM SCHOOL


Project: East Harlem School. 5 story, 25,000 sq.ft. charter school completed in November 2008 on time and under budget.

Architect: Peter Gluck and Partners

Title: Assistant Construction Manager

Wednesday, February 27, 2008

CASA BRAVA CONDOMINIUM


Project: Casa Brava Condominiums, a 12 unit renovation in East Harlem completed in January 2008. Responsible for reviving 2 year old project to resolve issues with sequencing and communication, shortening the completion from 3 years to 2 1/2 years.

Architect: Peter Gluck and Partners

Title: Lead Construction Manager and Project Manager


to

Tuesday, May 22, 2007

OLIVE BRIDGE TOWER


Project: Olive Bridge Tower. This building is a vacation home for an architect and his family.

Architect: Peter Gluck and Partners

Title: Project Manager/Site Supervisor

Saturday, May 20, 2006

FLOATING BOX HOUSE


Project: Floating Box House. 10,000 sq.ft. residence in Austin Texas.

Architect: Peter Gluck and Partners

Title: Lead Carpenter

Wednesday, August 17, 2005

The Space in the Image


When I look at "architecture," I find it so easy to focus on the materials, rather than the space that is shaped by the materials. After all, it is so easy to forget about the space because it is not visible.

(What makes the space that is occupied by a material different from the space that is immediately beside that material? I am often awe-struck by how we can even move through space. How can we displace it so easily?)

The tree does a particularly fine job of informing us of the space around itself. In this photo I am aware that the space around this building is particular, and I am again awe-struck to understand that the space described in this photo continues out in every direction into a great vastness seemingly incomprehensible to a material made being such as myself. As Peter Zumthor is so keenly aware, the materials become "architecture" when they glorify the space they share and help to define.